1004 Roxborough Drive, Oakville

Price: $1,525,000

4 bedrooms, 4 bathrooms

2,000 - 2,499 sqft

Property Type: Detached

MLS#: W13213866

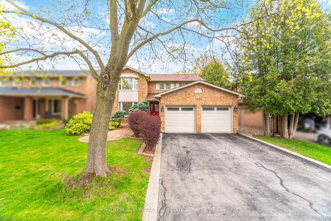
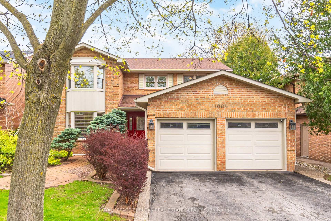
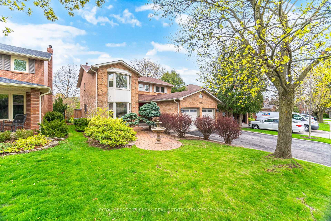
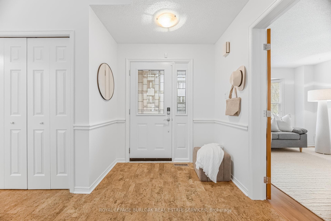
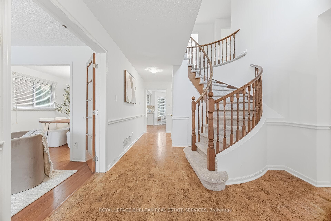
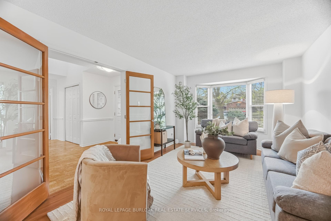
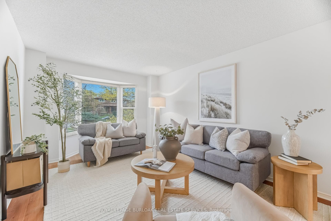
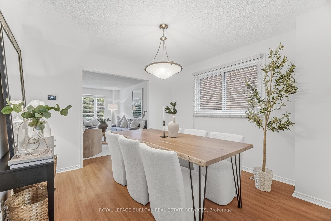
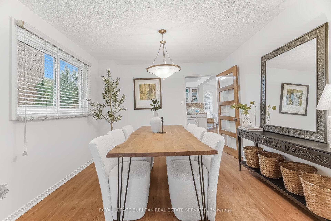
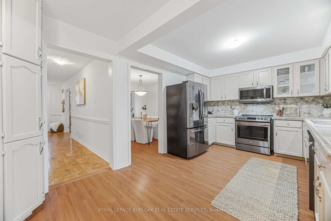
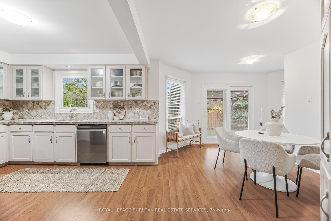
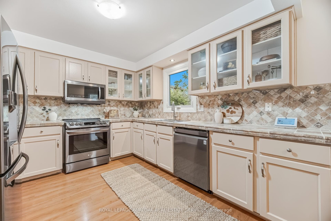
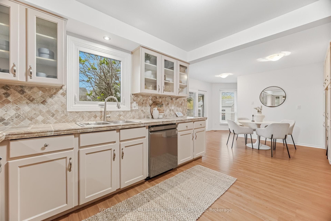
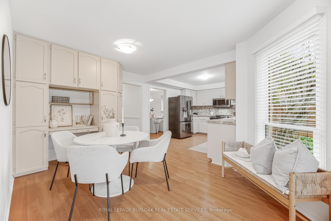
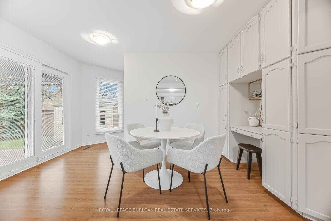
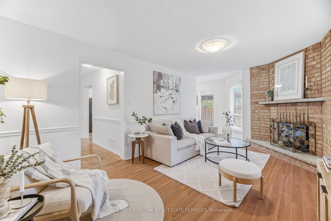
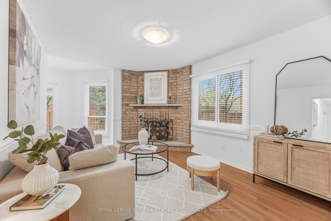
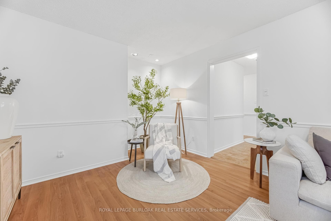
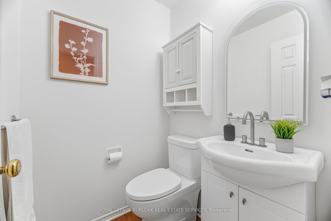
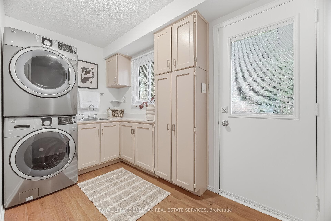
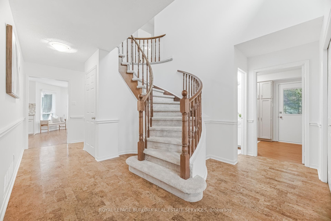
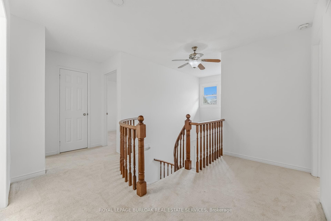
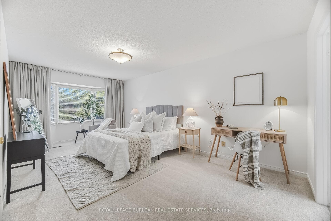
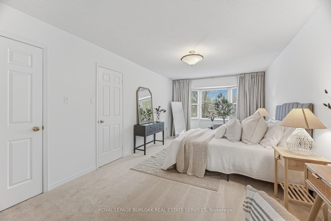
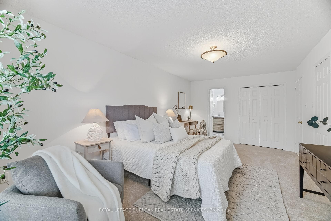
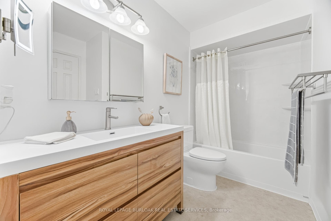
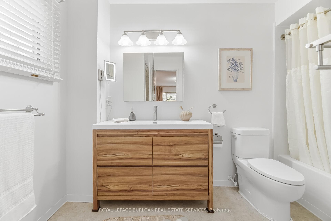
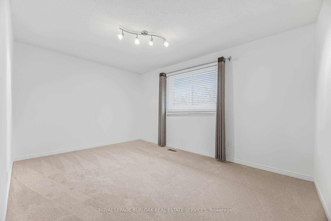
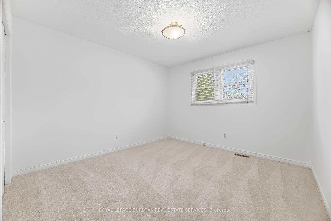
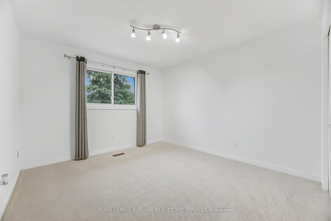
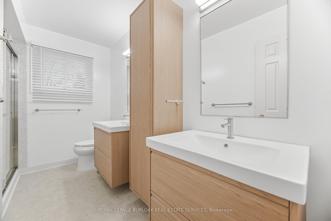
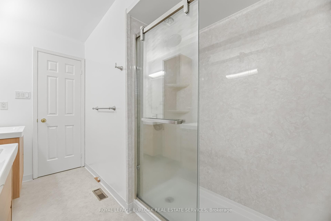
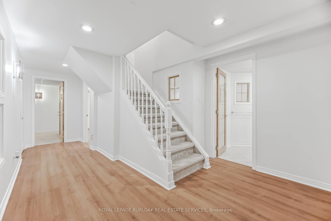
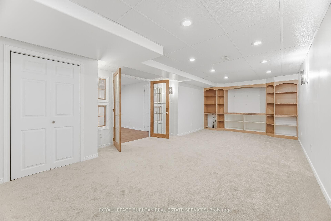
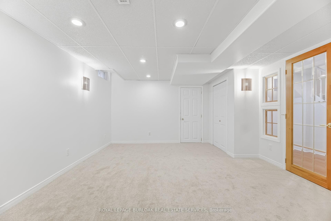
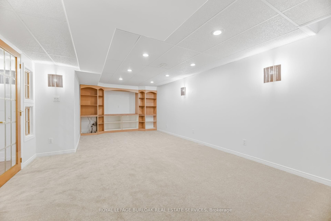
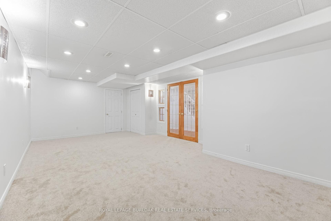
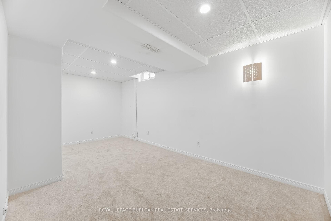
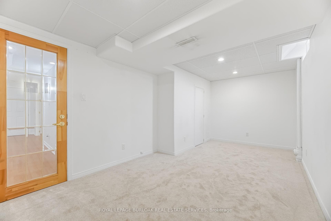
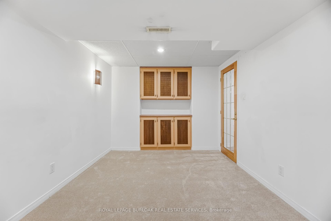
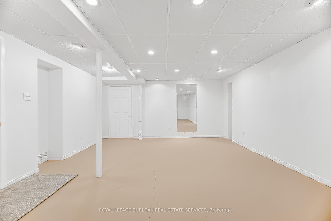
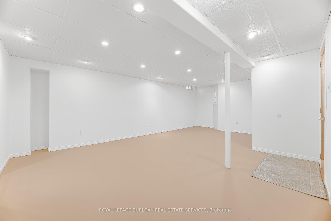
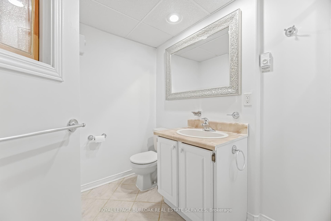
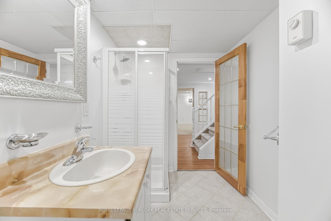
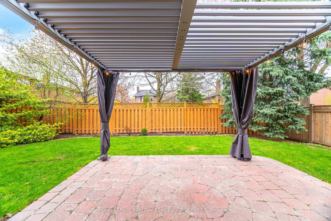
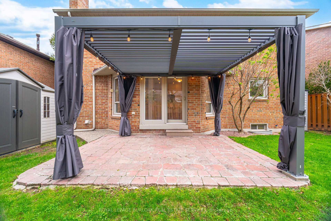
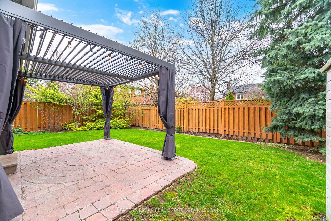
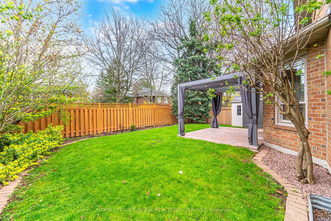
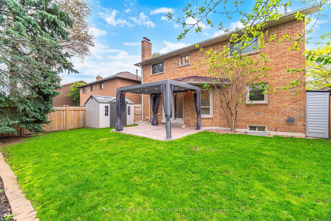
Welcome to 1004 Roxborough Drive, a beautifully updated family home in Oakville's highly sought-after Glen Abbey community. Offering approximately 3,682 sq ft of finished living space, this 4-bedroom, 3.5-bathroom residence blends modern comfort with timeless appeal in a location known for its top-rated schools, scenic trails, and family-friendly atmosphere. The main level features a bright and inviting living room with a charming bay window, a separate dining room ideal for hosting, and a spacious family room complete with an electric fireplace insert, perfect for relaxing evenings. The gourmet kitchen is thoughtfully designed with contemporary finishes and a welcoming breakfast area overlooking the backyard, making it the heart of the home. Upstairs, the generous primary suite offers a walk-in closet and a private 4-pieceensuite, creating a comfortable retreat. Recent updates include fresh interior painting and new carpeting throughout the upper level (2026), along with beautifully renovated bathrooms featuring a jacuzzi tub and modern shower installations (2025). The fully finished basement expands your living space with a versatile recreation room, dedicated exercise area, home office, and a stylish 3-piece bathroom with heated floors. Additional storage and a cold room add practical convenience. Significant upgrades enhance both efficiency and peace of mind, including attic insulation upgraded to 20 inches (2025) and a rebuilt chimney (2025). Step outside to enjoy a beautifully landscaped backyard featuring a 10' x 12' aluminium louvered pergola (2025), perfect for outdoor entertaining, along with a 10' x 10' garden shed on a concrete slab (2022) and attractive pebbled concrete walkways (2020). Ideally located close to shopping, restaurants, parks, and easy access to major highways, this home offers the perfect balance of lifestyle and convenience. A wonderful opportunity to settle into a vibrant, established neighbourhood.

1004 Roxborough Drive - Detached photo 1 of 50 in Oakville, Ontario
1004 Roxborough Drive - Detached photo 2 of 50 in Oakville, Ontario
1004 Roxborough Drive - Detached photo 3 of 50 in Oakville, Ontario
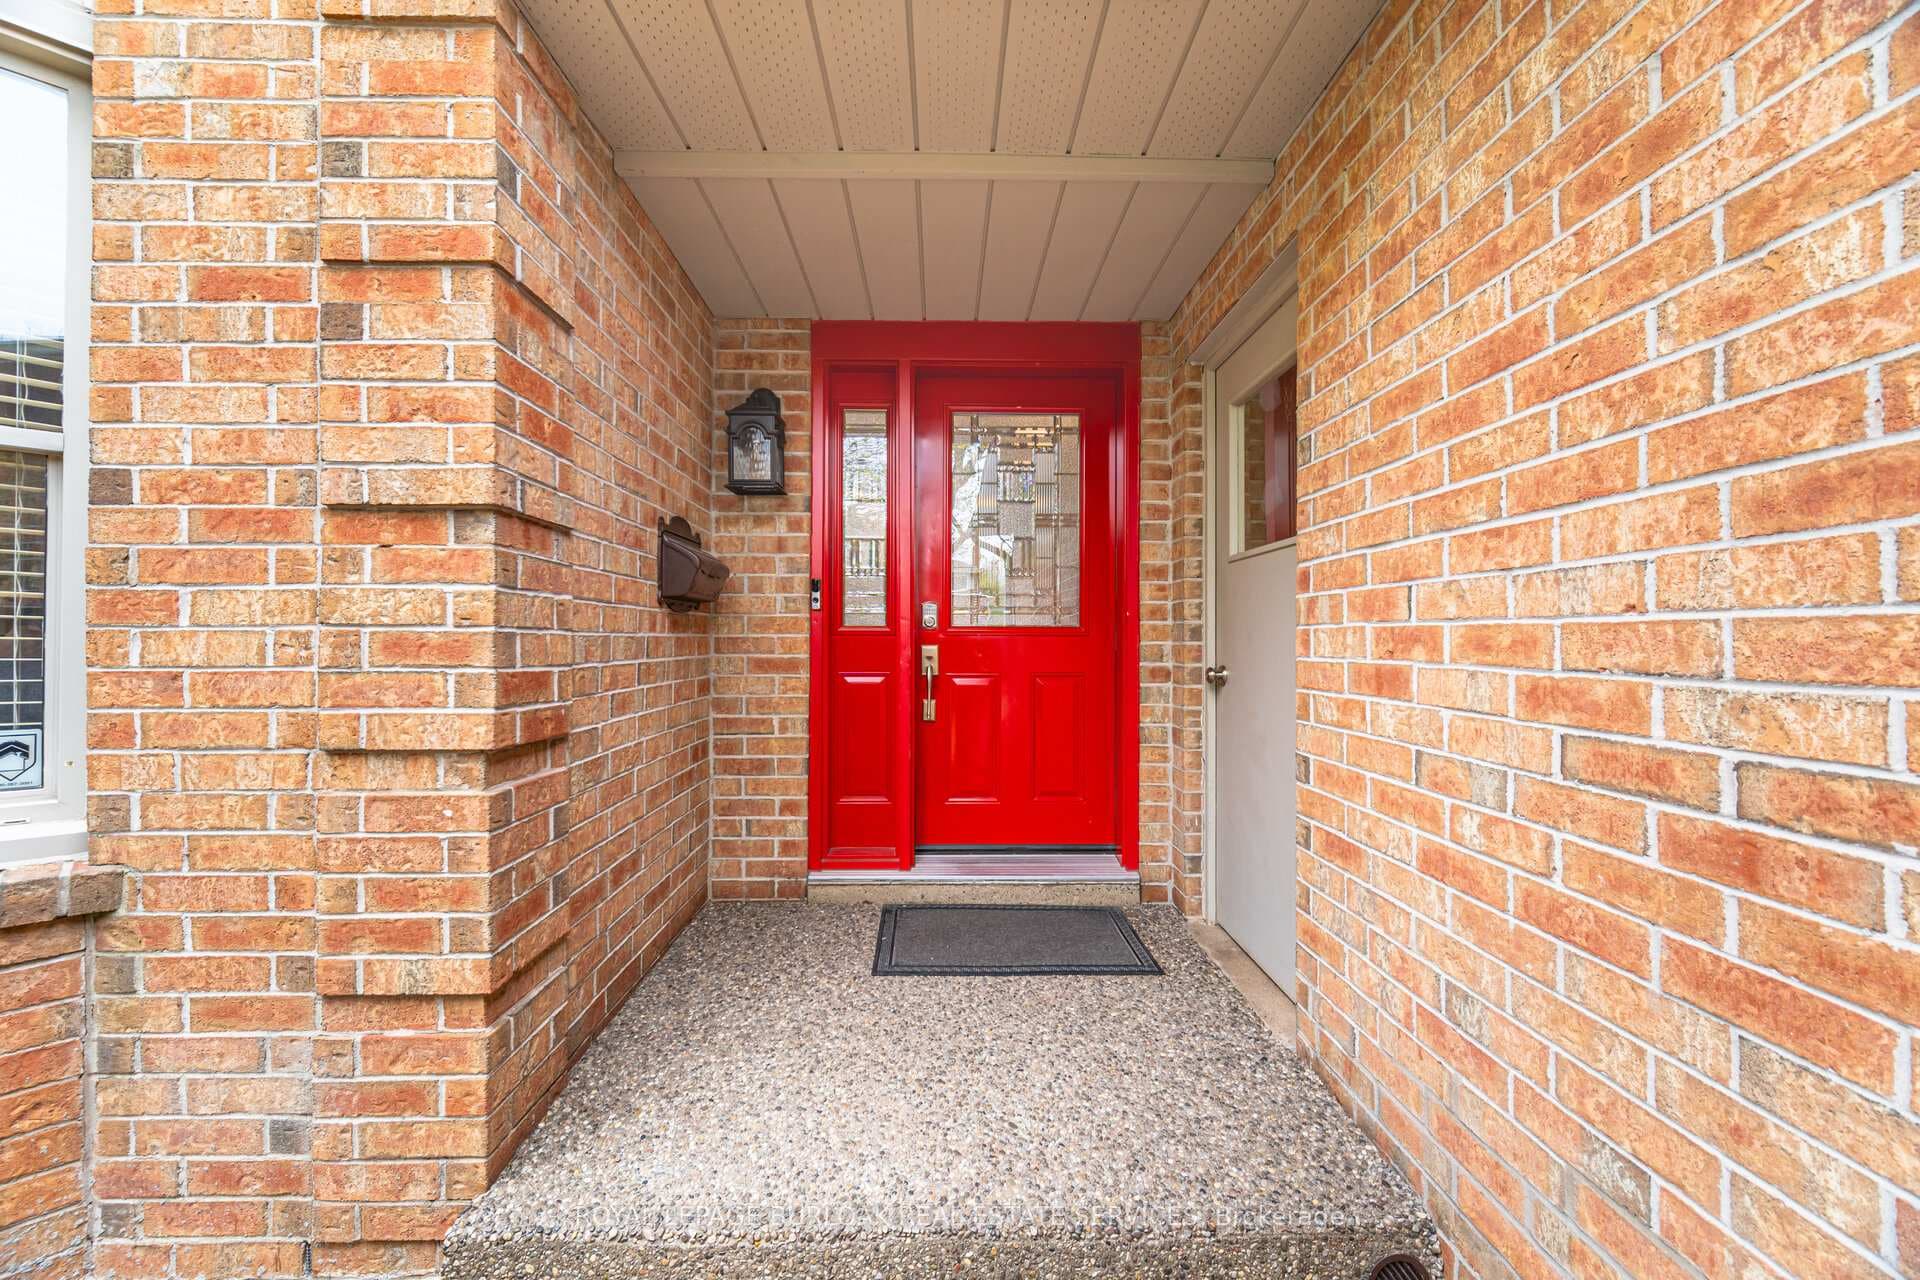
1004 Roxborough Drive - Detached photo 4 of 50 in Oakville, Ontario
1004 Roxborough Drive - Detached photo 5 of 50 in Oakville, Ontario
1004 Roxborough Drive - Detached photo 6 of 50 in Oakville, Ontario
1004 Roxborough Drive - Detached photo 7 of 50 in Oakville, Ontario
1004 Roxborough Drive - Detached photo 8 of 50 in Oakville, Ontario
1004 Roxborough Drive - Detached photo 9 of 50 in Oakville, Ontario
1004 Roxborough Drive - Detached photo 10 of 50 in Oakville, Ontario
1004 Roxborough Drive - Detached photo 11 of 50 in Oakville, Ontario
1004 Roxborough Drive - Detached photo 12 of 50 in Oakville, Ontario
1004 Roxborough Drive - Detached photo 13 of 50 in Oakville, Ontario
1004 Roxborough Drive - Detached photo 14 of 50 in Oakville, Ontario
1004 Roxborough Drive - Detached photo 15 of 50 in Oakville, Ontario
1004 Roxborough Drive - Detached photo 16 of 50 in Oakville, Ontario
1004 Roxborough Drive - Detached photo 17 of 50 in Oakville, Ontario
1004 Roxborough Drive - Detached photo 18 of 50 in Oakville, Ontario
1004 Roxborough Drive - Detached photo 19 of 50 in Oakville, Ontario
1004 Roxborough Drive - Detached photo 20 of 50 in Oakville, Ontario
1004 Roxborough Drive - Detached photo 21 of 50 in Oakville, Ontario
1004 Roxborough Drive - Detached photo 22 of 50 in Oakville, Ontario
1004 Roxborough Drive - Detached photo 23 of 50 in Oakville, Ontario
1004 Roxborough Drive - Detached photo 24 of 50 in Oakville, Ontario
1004 Roxborough Drive - Detached photo 25 of 50 in Oakville, Ontario
1004 Roxborough Drive - Detached photo 26 of 50 in Oakville, Ontario
1004 Roxborough Drive - Detached photo 27 of 50 in Oakville, Ontario
1004 Roxborough Drive - Detached photo 28 of 50 in Oakville, Ontario
1004 Roxborough Drive - Detached photo 29 of 50 in Oakville, Ontario
1004 Roxborough Drive - Detached photo 30 of 50 in Oakville, Ontario
1004 Roxborough Drive - Detached photo 31 of 50 in Oakville, Ontario
1004 Roxborough Drive - Detached photo 32 of 50 in Oakville, Ontario
1004 Roxborough Drive - Detached photo 33 of 50 in Oakville, Ontario
1004 Roxborough Drive - Detached photo 34 of 50 in Oakville, Ontario
1004 Roxborough Drive - Detached photo 35 of 50 in Oakville, Ontario
1004 Roxborough Drive - Detached photo 36 of 50 in Oakville, Ontario
1004 Roxborough Drive - Detached photo 37 of 50 in Oakville, Ontario
1004 Roxborough Drive - Detached photo 38 of 50 in Oakville, Ontario
1004 Roxborough Drive - Detached photo 39 of 50 in Oakville, Ontario
1004 Roxborough Drive - Detached photo 40 of 50 in Oakville, Ontario
1004 Roxborough Drive - Detached photo 41 of 50 in Oakville, Ontario
1004 Roxborough Drive - Detached photo 42 of 50 in Oakville, Ontario
1004 Roxborough Drive - Detached photo 43 of 50 in Oakville, Ontario
1004 Roxborough Drive - Detached photo 44 of 50 in Oakville, Ontario
1004 Roxborough Drive - Detached photo 45 of 50 in Oakville, Ontario
1004 Roxborough Drive - Detached photo 46 of 50 in Oakville, Ontario
1004 Roxborough Drive - Detached photo 47 of 50 in Oakville, Ontario
1004 Roxborough Drive - Detached photo 48 of 50 in Oakville, Ontario
1004 Roxborough Drive - Detached photo 49 of 50 in Oakville, Ontario
1004 Roxborough Drive - Detached photo 50 of 50 in Oakville, Ontario
active
New Listing
1/50

$1,525,000 - 1004 Roxborough Drive, Oakville

Detached for Sale in Oakville

New — Listed yesterday
4Beds
4Baths
2,000 - 2,499Sq Ft
Detached
Property Details
MLS Number
W13213866
Property Type
Detached
Status
active
Days on Site
1
Bedrooms
4
Bathrooms
4
Square Feet
2,000 - 2,499 sqft
Neighbourhood
Oakville
Listing Brokerage
ROYAL LEPAGE BURLOAK REAL ESTATE SERVICES
Description

Welcome to 1004 Roxborough Drive, a beautifully updated family home in Oakville's highly sought-after Glen Abbey community. Offering approximately 3,682 sq ft of finished living space, this 4-bedroom, 3.5-bathroom residence blends modern comfort with timeless appeal in a location known for its top-rated schools, scenic trails, and family-friendly atmosphere. The main level features a bright and inviting living room with a charming bay window, a separate dining room ideal for hosting, and a spacious family room complete with an electric fireplace insert, perfect for relaxing evenings. The gourmet kitchen is thoughtfully designed with contemporary finishes and a welcoming breakfast area overlooking the backyard, making it the heart of the home. Upstairs, the generous primary suite offers a walk-in closet and a private 4-pieceensuite, creating a comfortable retreat. Recent updates include fresh interior painting and new carpeting throughout the upper level (2026), along with beautifully renovated bathrooms featuring a jacuzzi tub and modern shower installations (2025). The fully finished basement expands your living space with a versatile recreation room, dedicated exercise area, home office, and a stylish 3-piece bathroom with heated floors. Additional storage and a cold room add practical convenience. Significant upgrades enhance both efficiency and peace of mind, including attic insulation upgraded to 20 inches (2025) and a rebuilt chimney (2025). Step outside to enjoy a beautifully landscaped backyard featuring a 10' x 12' aluminium louvered pergola (2025), perfect for outdoor entertaining, along with a 10' x 10' garden shed on a concrete slab (2022) and attractive pebbled concrete walkways (2020). Ideally located close to shopping, restaurants, parks, and easy access to major highways, this home offers the perfect balance of lifestyle and convenience. A wonderful opportunity to settle into a vibrant, established neighbourhood.

Mortgage Calculator

Estimate your monthly payments for this property

Estimated Payment

$6,745.59/mo

$
$
5%20%50%

5-yr fixed avg.

Principal: $1,220,000Interest: $803,677
Mortgage Amount$1,220,000
Total Interest$803,677
Est. Property Tax$1,080/mo
Total Cost$2,023,677

Rates shown are estimates based on typical Ontario 5-year fixed rates. Canadian mortgages use semi-annual compounding as required by law. CMHC insurance applies to purchases under $1.5M with less than 20% down. Estimated property tax uses an approximate 0.85% rate. Contact us for current rate options and pre-approval.

Ready to get pre-approved?

Know your exact budget before you start house hunting.

Neighbourhood Guide: Oakville

Discover Oakville

Oakville is a vibrant community in the Greater Toronto Area, offering excellent amenities, schools, and transportation options. This area is popular with families and professionals seeking a balanced lifestyle with access to urban conveniences and natural spaces.

Why Live in Oakville

  • Convenient location in Oakville
  • Access to local shops and dining
  • Good public transit connections
  • Community parks and green spaces
  • Well-maintained neighbourhoods

Nearby Schools

Oakville Trafalgar High SchoolPublic High School
Iroquois Ridge High SchoolPublic High School
Holy Trinity Catholic Secondary SchoolCatholic High School
Abbey Park High SchoolPublic High School

Transit & Commuting

  • MiWay bus routes throughout the area
  • GO Transit stations within driving distance
  • Easy highway access to 401/403/QEW
  • Walking distance to local amenities

Parks & Amenities

  • Local parks and recreational facilities
  • Community centres
  • Shopping plazas nearby
  • Restaurants and cafes

Lifestyle & Community

Oakville offers a wonderful quality of life with a mix of residential charm and urban convenience. Residents enjoy easy access to schools, parks, and shopping, making it an ideal location for families and professionals alike.

70
Walk Score
Varies
Price Range

1004 Roxborough Drive, Oakville

Open in Google Maps

Use the map controls to zoom, pan, and switch between map and satellite views. Drag to explore the neighbourhood.

Investor Analysis

Rental income estimator & ROI calculator

Estimated Monthly Rent
$3,300/mo
Range: $2,805 - $3,795
Cap Rate (ROI)
1.5%
Below Average

Monthly Cash Flow Breakdown

Rental Income+$3,300
Maintenance Fees-$0
Property Tax (est.)-$1,080
Insurance (est.)-$318
Net Cash Flow+$1,902

Note: These are estimates only. Actual figures may vary based on market conditions, property condition, and other factors. Consult with a financial advisor for personalized advice.

Joe Battaglia - Top Real Estate Agent in Mississauga, REMAX Realty Specialists

Joe's Thoughts

Honest perspective from 30+ years of GTA real estate experience

Competitive Pricing

At $763/sqft, this is priced below the area average. This could represent genuine value, but let's investigate why. In my experience, underpriced homes often have deferred maintenance, unfavourable layouts, or motivated sellers. I'll help you determine which it is.

Just Listed - Act Strategically

This property hit the market within the last week. In Oakville's current market, desirable homes often receive multiple offers within 5-7 days. If you're seriously interested, I recommend booking a showing immediately. However, never let urgency override due diligence - we'll still do proper inspections.

Detached Home Advantages

Detached homes in Oakville are increasingly scarce and valuable. You'll have no shared walls, full control over renovations, and typically stronger appreciation. Consider the lot size and potential for future additions or basement apartment income. Detached homes also offer the most flexibility for growing families.

Family-Friendly Layout

4 bedrooms hits the sweet spot for most families. You'll have room for 2-3 children plus a home office or guest room. This is the most sought-after configuration for families relocating to Oakville. Good resale value as demand remains consistent.

Bathroom Count Matters

With 4 bathrooms, morning routines are much smoother. Multiple bathrooms significantly improve daily livability and are a major selling point for resale. Buyers consistently pay more for adequate bathroom counts - this is a strong feature.

Oakville Premium

Oakville commands premium prices for good reasons: top-rated schools, waterfront access, charming downtown, and affluent community. Homes here hold value exceptionally well during market corrections. The trade-off is higher property taxes and home prices. If schools and lifestyle are priorities, Oakville delivers.

Recently Sold Nearby

Recent sales in Oakville to help you understand market values

Similar Properties Nearby

Active listings in Oakville with similar features

Search
Log in