$3,199,999 - 9 Earl Street, Mississauga
Detached for Sale in Mississauga
New — Listed 3 days ago- MLS Number
- W13193604
- Property Type
- Detached
- Status
- active
- Days on Site
- 3
- Bedrooms
- 6
- Bathrooms
- 8
- Square Feet
- 3,500 - 3,999 sqft
- Neighbourhood
- Mississauga
- Listing Brokerage
- SAM MCDADI REAL ESTATE INC.
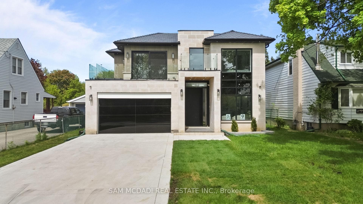
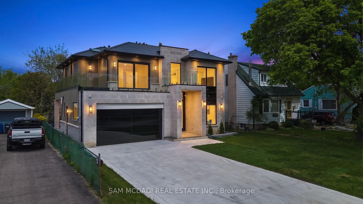
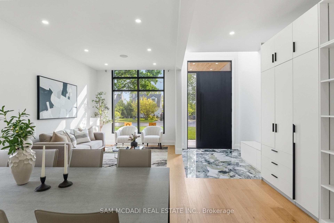
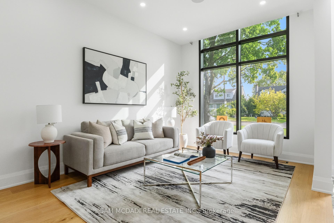
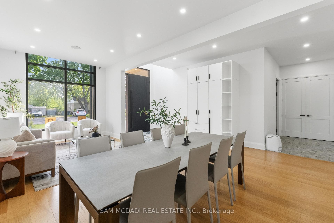
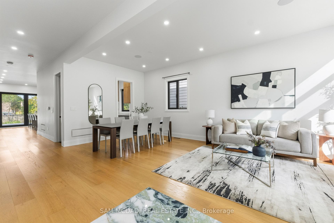
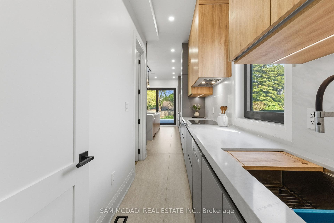
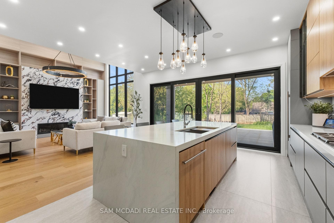
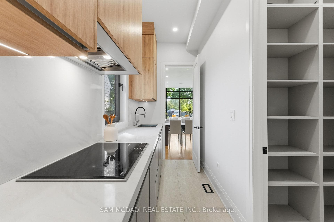
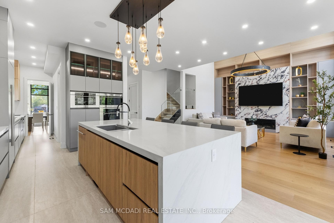
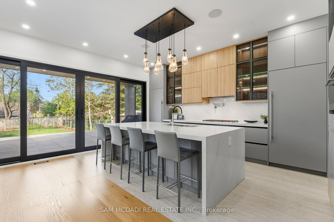
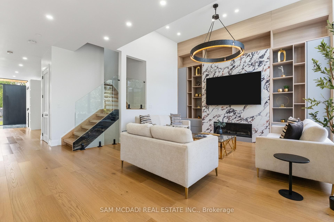
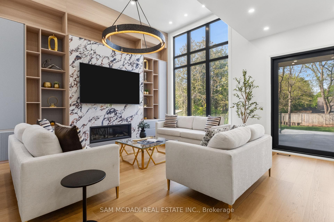
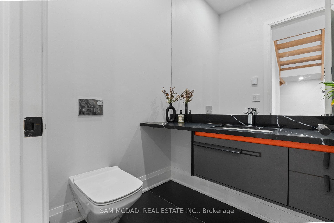
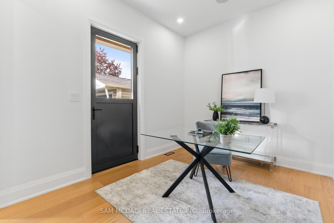
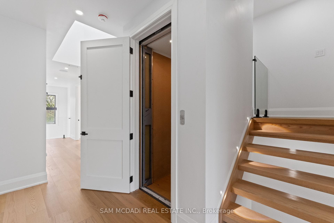
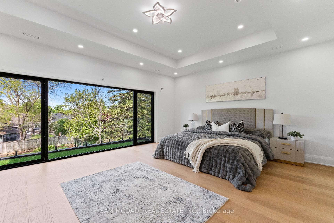
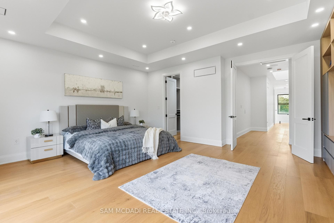
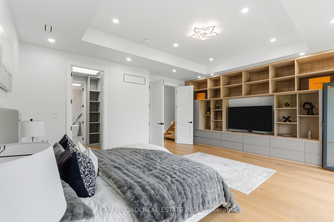
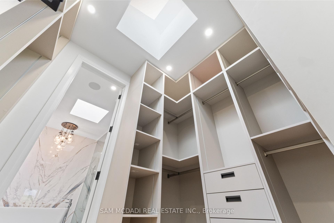
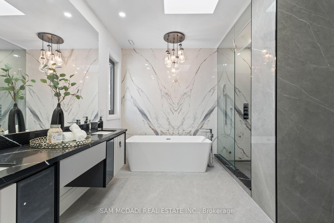
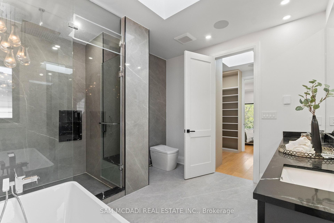
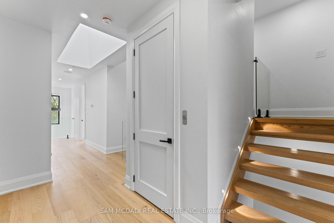
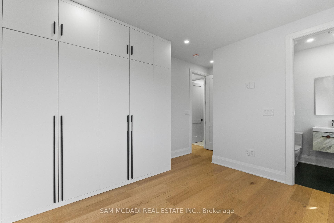
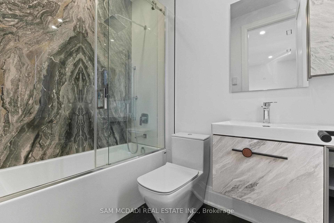
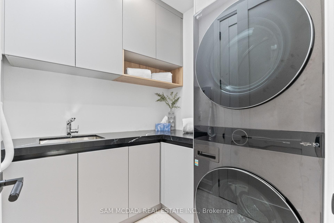
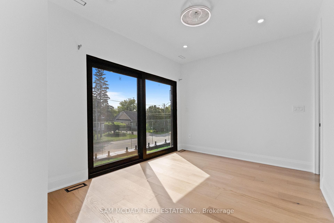
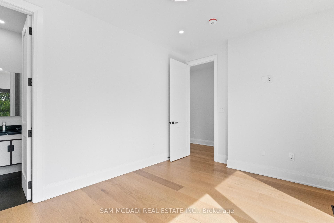
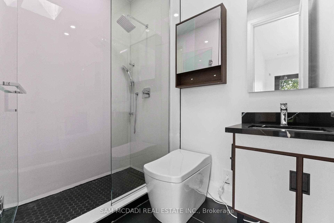
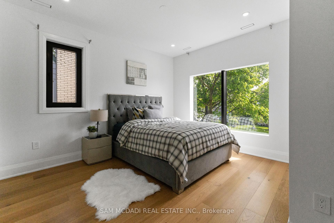
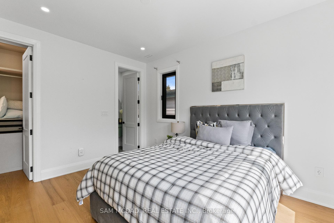
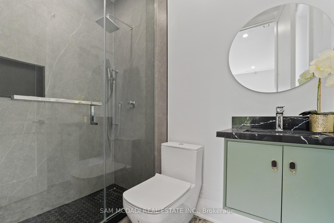
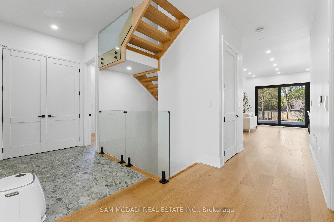
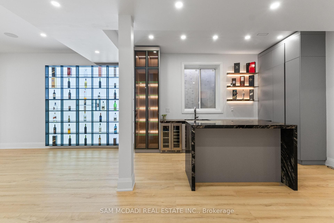
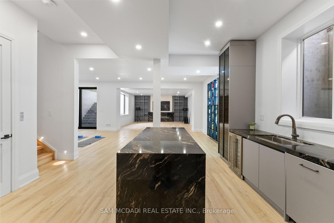
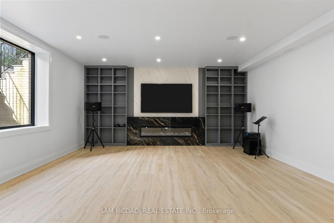
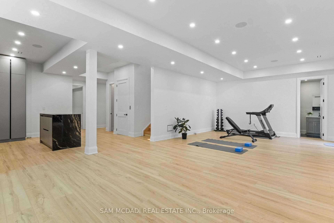
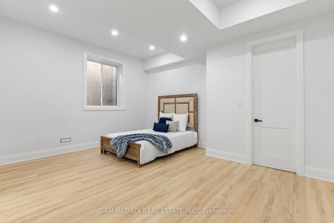
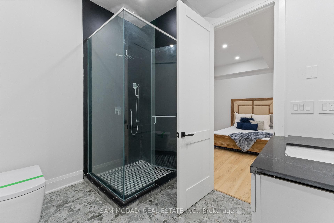
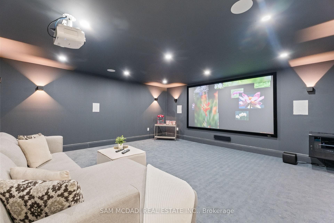
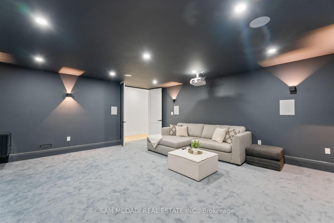
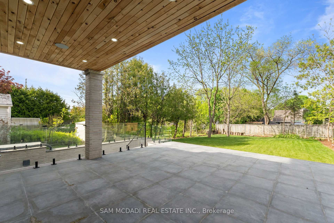
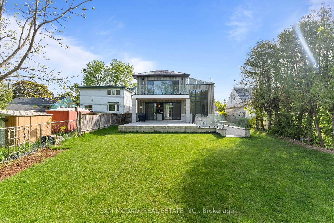
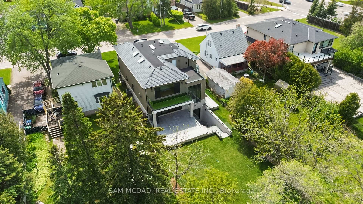
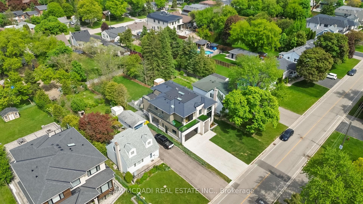
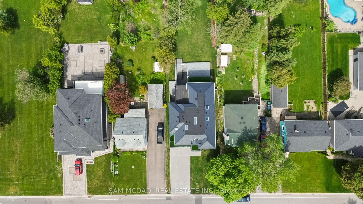
Welcome to 9 Earl St, an architecturally refined custom-built residence offering over 6,000 SF of luxurious living space on a pool-sized lot. Thoughtfully designed, a striking fibreglass entry door introduces a grand interior featuring 10-ft ceilings, open-riser staircases with recessed lighting, oversized tilt-and-turn European windows, an in-home elevator servicing all levels, & pot lights throughout. Curated for both entertaining & everyday living, the designer chef's kitchen is equipped w/ premium Wolf & Sub-Zero appliances, including a separate full-size refrigerator & freezer, waterfall quartz countertops, custom tinted cabinetry, a built-in steamer, pot filler, oversized island, and an adjoining butler's prep kitchen. A secondary kitchen adds further versatility. Overlooking the kitchen, the family room showcases dramatic floor-to-ceiling built-ins, a porcelain slab fireplace surround, and expansive glass doors opening to a covered patio and private outdoor retreat. The main level also fts a versatile space that can easily convert into an additional bedroom complete w/ its own ensuite & walk-out access or an office. Upstairs, the primary suite delivers a boutique hotel-inspired experience with dual skylights, a spa-like ensuite featuring a steam shower, a tub, & a custom walk-in closet. Each washroom throughout the home is enhanced w/ heated floors, while the upper-level laundry room includes premium LG appliances & a built-in lint remover. Designed for relaxation, the fully finished walk-up lower level offers expansive recreation spaces, a dedicated theatre room w/ 9 speakers & dual subwoofers, an additional bedroom suite, & 2 full bathrooms. Additional highlights include rough-ins for heated basement floors, a snow melt system, secondary roughed-in laundry, hardwood flooring, porcelain slab finishes, gas & electric fireplaces, five skylights, & a durable poly sand synthetic slate roof. A truly exceptional offering tailored for the most discerning buyer.
Estimate your monthly payments for this property
Estimated Payment
$14,154.67/mo
5-yr fixed avg.
Rates shown are estimates based on typical Ontario 5-year fixed rates. Canadian mortgages use semi-annual compounding as required by law. CMHC insurance applies to purchases under $1.5M with less than 20% down. Estimated property tax uses an approximate 0.85% rate. Contact us for current rate options and pre-approval.
Discover Mississauga
Mississauga is a vibrant community in the Greater Toronto Area, offering excellent amenities, schools, and transportation options. This area is popular with families and professionals seeking a balanced lifestyle with access to urban conveniences and natural spaces.
Why Live in Mississauga
- •Convenient location in Mississauga
- •Access to local shops and dining
- •Good public transit connections
- •Community parks and green spaces
- •Well-maintained neighbourhoods
Nearby Schools
Transit & Commuting
- •MiWay bus routes throughout the area
- •GO Transit stations within driving distance
- •Easy highway access to 401/403/QEW
- •Walking distance to local amenities
Parks & Amenities
- •Local parks and recreational facilities
- •Community centres
- •Shopping plazas nearby
- •Restaurants and cafes
Lifestyle & Community
Mississauga offers a wonderful quality of life with a mix of residential charm and urban convenience. Residents enjoy easy access to schools, parks, and shopping, making it an ideal location for families and professionals alike.
9 Earl Street, Mississauga
Open in Google MapsUse the map controls to zoom, pan, and switch between map and satellite views. Drag to explore the neighbourhood.
Rental income estimator & ROI calculator
Monthly Cash Flow Breakdown
Note: These are estimates only. Actual figures may vary based on market conditions, property condition, and other factors. Consult with a financial advisor for personalized advice.

Joe's Thoughts
Honest perspective from 30+ years of GTA real estate experience
Fair Market Value
At $914/sqft, this property is priced in line with current Mississauga market conditions. The pricing suggests the seller has done their homework. We may have modest room for negotiation, typically 2-4% in today's market.
Just Listed - Act Strategically
This property hit the market within the last week. In Mississauga's current market, desirable homes often receive multiple offers within 5-7 days. If you're seriously interested, I recommend booking a showing immediately. However, never let urgency override due diligence - we'll still do proper inspections.
Detached Home Advantages
Detached homes in Mississauga are increasingly scarce and valuable. You'll have no shared walls, full control over renovations, and typically stronger appreciation. Consider the lot size and potential for future additions or basement apartment income. Detached homes also offer the most flexibility for growing families.
Larger Home Realities
At 3,500 sqft, this is a substantial home. Budget approximately $400-600/month more for utilities compared to an average-sized home. Maintenance costs scale with size too - roof, HVAC, and cleaning all cost more. That said, space is a luxury that's hard to add later, and larger homes often have better resale in family-oriented neighbourhoods.
Excellent Flexibility
With 6 bedrooms, you have genuine flexibility. Beyond the master and kids' rooms, you can have a dedicated home office, guest room, hobby space, or even rental income potential. In today's work-from-home era, extra bedrooms add significant value. Properties with 5+ bedrooms are relatively rare in Mississauga.
Bathroom Count Matters
With 8 bathrooms, morning routines are much smoother. Multiple bathrooms significantly improve daily livability and are a major selling point for resale. Buyers consistently pay more for adequate bathroom counts - this is a strong feature.