$2,500,000 - 4 Malabar Place, Parkwoods
Detached for Sale in Parkwoods
New — Listed 4 days ago- MLS Number
- C13145988
- Property Type
- Detached
- Status
- active
- Days on Site
- 4
- Bedrooms
- 4
- Bathrooms
- 2
- Square Feet
- 1,100 - 1,499 sqft
- Neighbourhood
- Don Mills / Parkwoods / Victoria Village
- Listing Brokerage
- RE/MAX REALTRON BARRY COHEN HOMES INC.
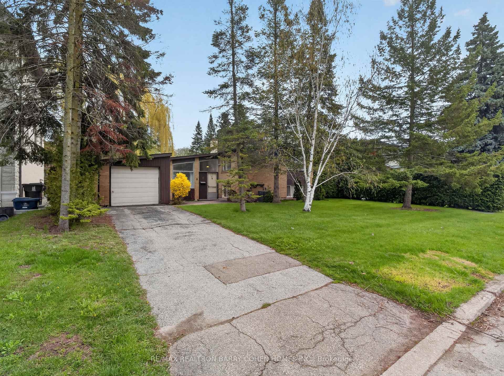
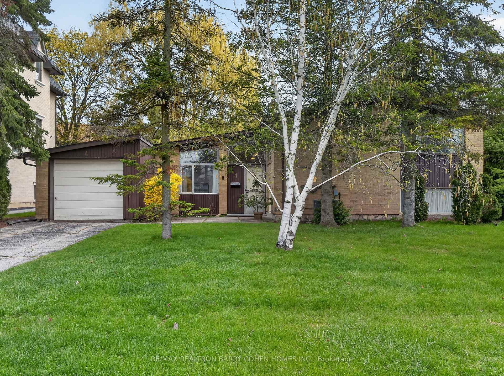
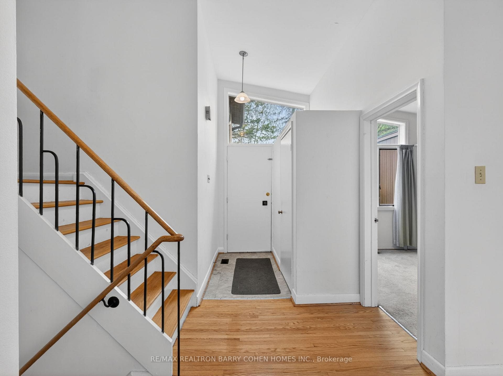
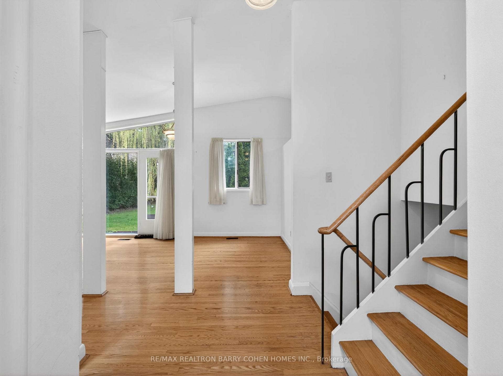
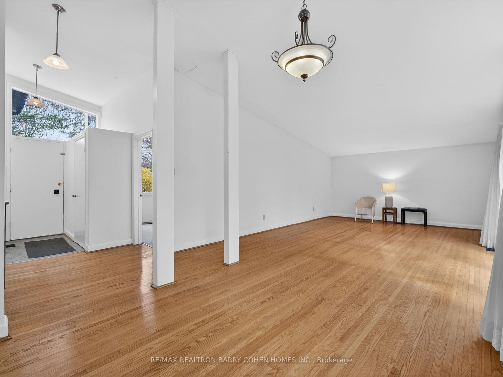
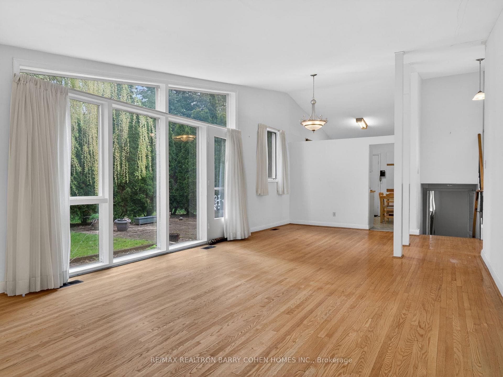
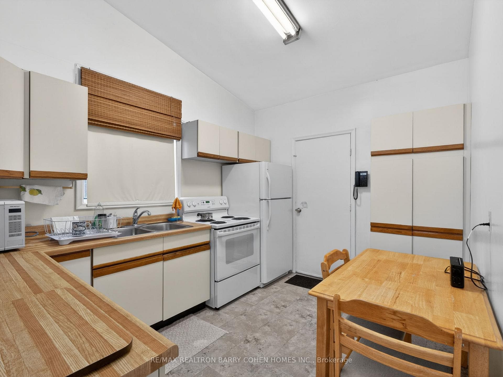
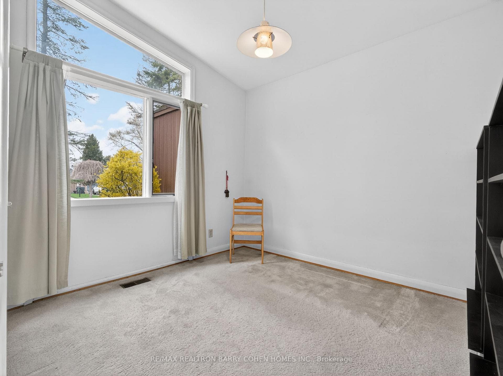
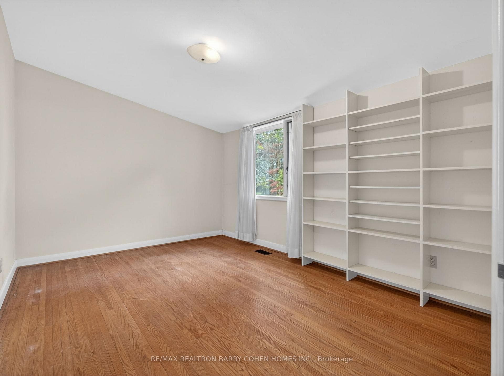
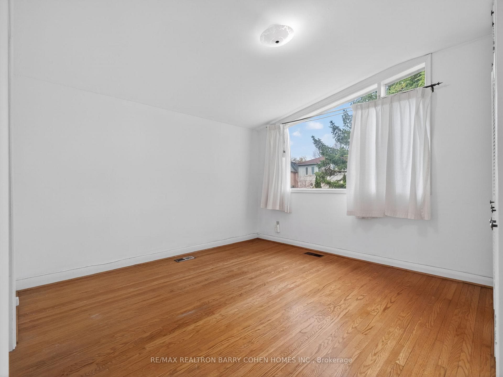
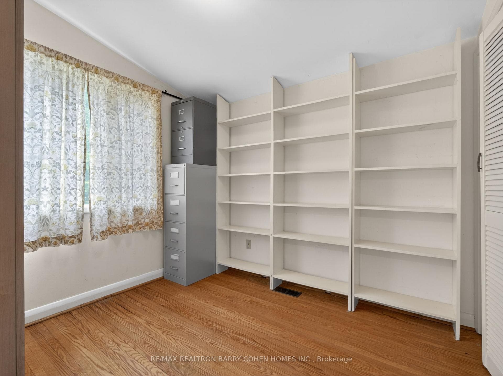
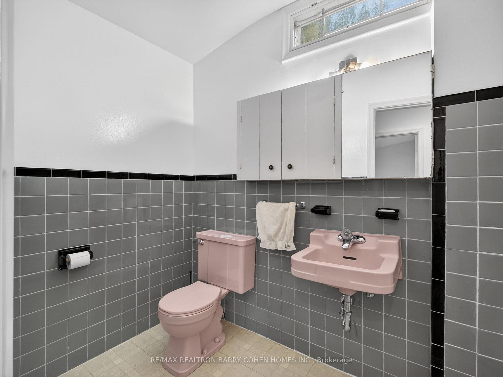
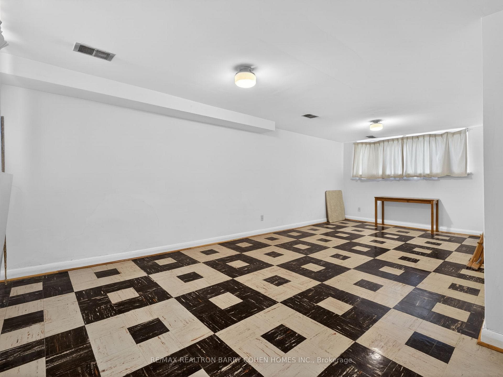
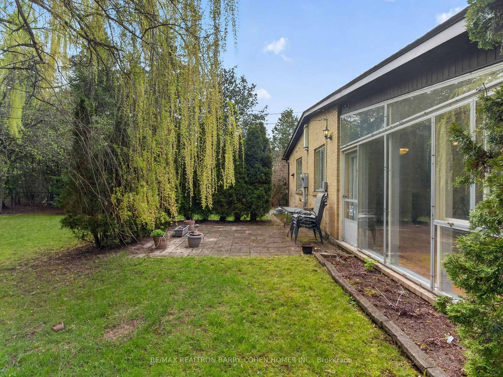
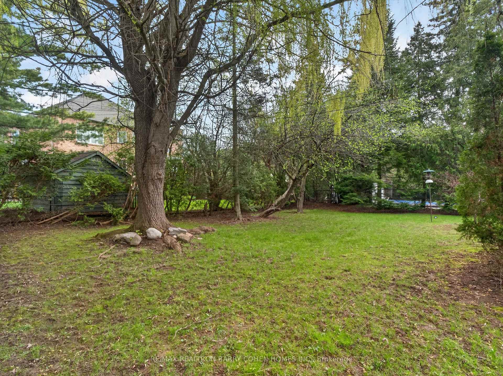
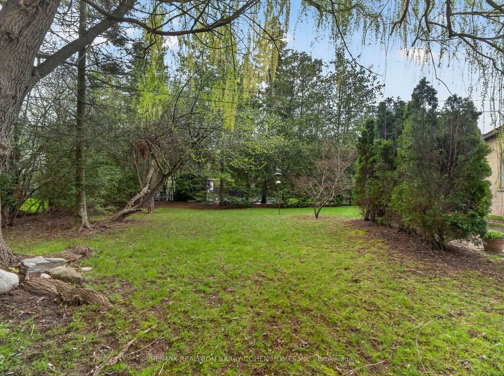
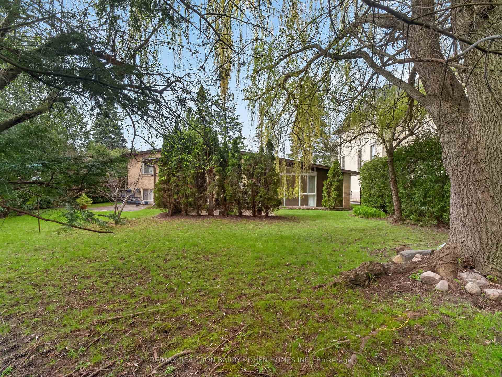
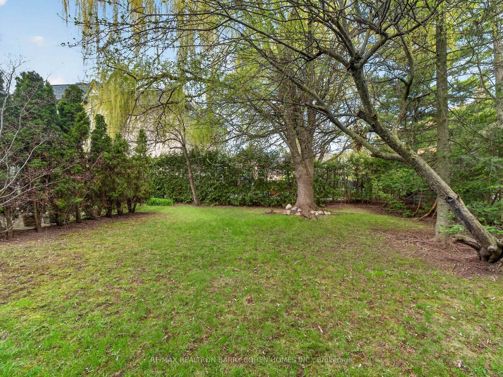
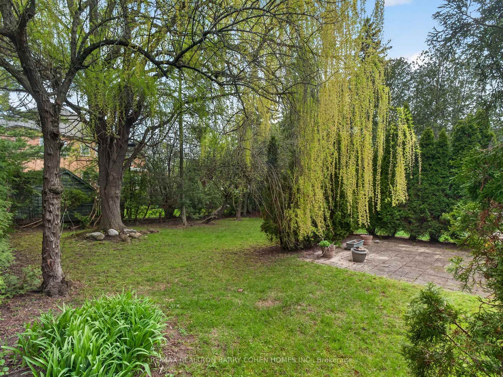
A Tree-Line Quiet Cul-De-Sac Residence In The Exclusive Denlow Neighbourhood, Known For Its Lush Environment And Top-Rated Schools. Immaculately Maintained With Idyllic Side-Split Layout. Truly A Rare Opportunity With Three Exceptional Paths: Move Right In; Re-Imagine And Customize To Your Own Lifestyle; Or Begin With A Blank Canvas And Build Your Dream Home Up To 5,100 Sf (As Of Right As Per SG&M Architects, Or Apply To The Committee Of Adjustments For More) Within This Breathtaking Verdant Landscape. The Current Residence Boasts A Library, Open-Concept Living Room And Dining Room With Walkout To The Tranquil Rear Gardens, Gourmet Kitchen With Separate Side Entrance, And Sprawling Rec Room To Complete The Lower Level. Custom Transom Windows Provide For Sun-Drenched Interiors, Enhanced By Well-Architected Layouts And Customized Built-Ins Throughout. The Exterior Features 2-Car Private Drive, Fully Fenced Rear Garden With Terrace Surrounded By Lush Greenery And Mature Trees. This Highly Sought-After Location Is Just Steps From Edwards Gardens, Banbury Park & Recreation, & Quick Drive To Granite Club, Top-Rated Golf Courses, Private Schools, Shops, And Eateries
Estimate your monthly payments for this property
Estimated Payment
$11,058.34/mo
5-yr fixed avg.
Rates shown are estimates based on typical Ontario 5-year fixed rates. Canadian mortgages use semi-annual compounding as required by law. CMHC insurance applies to purchases under $1.5M with less than 20% down. Estimated property tax uses an approximate 0.85% rate. Contact us for current rate options and pre-approval.
Discover Don Mills / Parkwoods / Victoria Village
Don Mills / Parkwoods / Victoria Village is a vibrant community in the Greater Toronto Area, offering excellent amenities, schools, and transportation options. This area is popular with families and professionals seeking a balanced lifestyle with access to urban conveniences and natural spaces.
Why Live in Don Mills / Parkwoods / Victoria Village
- •Convenient location in Don Mills / Parkwoods / Victoria Village
- •Access to local shops and dining
- •Good public transit connections
- •Community parks and green spaces
- •Well-maintained neighbourhoods
Nearby Schools
Transit & Commuting
- •MiWay bus routes throughout the area
- •GO Transit stations within driving distance
- •Easy highway access to 401/403/QEW
- •Walking distance to local amenities
Parks & Amenities
- •Local parks and recreational facilities
- •Community centres
- •Shopping plazas nearby
- •Restaurants and cafes
Lifestyle & Community
Don Mills / Parkwoods / Victoria Village offers a wonderful quality of life with a mix of residential charm and urban convenience. Residents enjoy easy access to schools, parks, and shopping, making it an ideal location for families and professionals alike.
4 Malabar Place, Don Mills / Parkwoods / Victoria Village
Open in Google MapsUse the map controls to zoom, pan, and switch between map and satellite views. Drag to explore the neighbourhood.
Rental income estimator & ROI calculator
Monthly Cash Flow Breakdown
Note: These are estimates only. Actual figures may vary based on market conditions, property condition, and other factors. Consult with a financial advisor for personalized advice.

Joe's Thoughts
Honest perspective from 30+ years of GTA real estate experience
Premium Pricing
At $2273/sqft, this property is priced above the Parkwoods average of $950/sqft. I'd want to see upgraded finishes, premium location, or recent renovations to justify this price point. During our showing, I'll point out exactly what you're paying extra for.
Just Listed - Act Strategically
This property hit the market within the last week. In Parkwoods's current market, desirable homes often receive multiple offers within 5-7 days. If you're seriously interested, I recommend booking a showing immediately. However, never let urgency override due diligence - we'll still do proper inspections.
Detached Home Advantages
Detached homes in Parkwoods are increasingly scarce and valuable. You'll have no shared walls, full control over renovations, and typically stronger appreciation. Consider the lot size and potential for future additions or basement apartment income. Detached homes also offer the most flexibility for growing families.
Family-Friendly Layout
4 bedrooms hits the sweet spot for most families. You'll have room for 2-3 children plus a home office or guest room. This is the most sought-after configuration for families relocating to Parkwoods. Good resale value as demand remains consistent.
Investment Perspective
Looking at this as an investment: Parkwoods properties have averaged 5-7% annual appreciation over the past decade. Your estimated monthly carrying costs would be around $10,417 (mortgage, taxes, insurance). Consider whether you're comfortable with this as both a home and a financial commitment.
Let's See It Together
Photos only tell part of the story. During our showing, I'll point out things the camera doesn't capture: neighbourhood feel, natural light quality, traffic noise, and overall condition. I'll also share what comparable homes have sold for and help you craft a winning strategy if you decide to move forward.