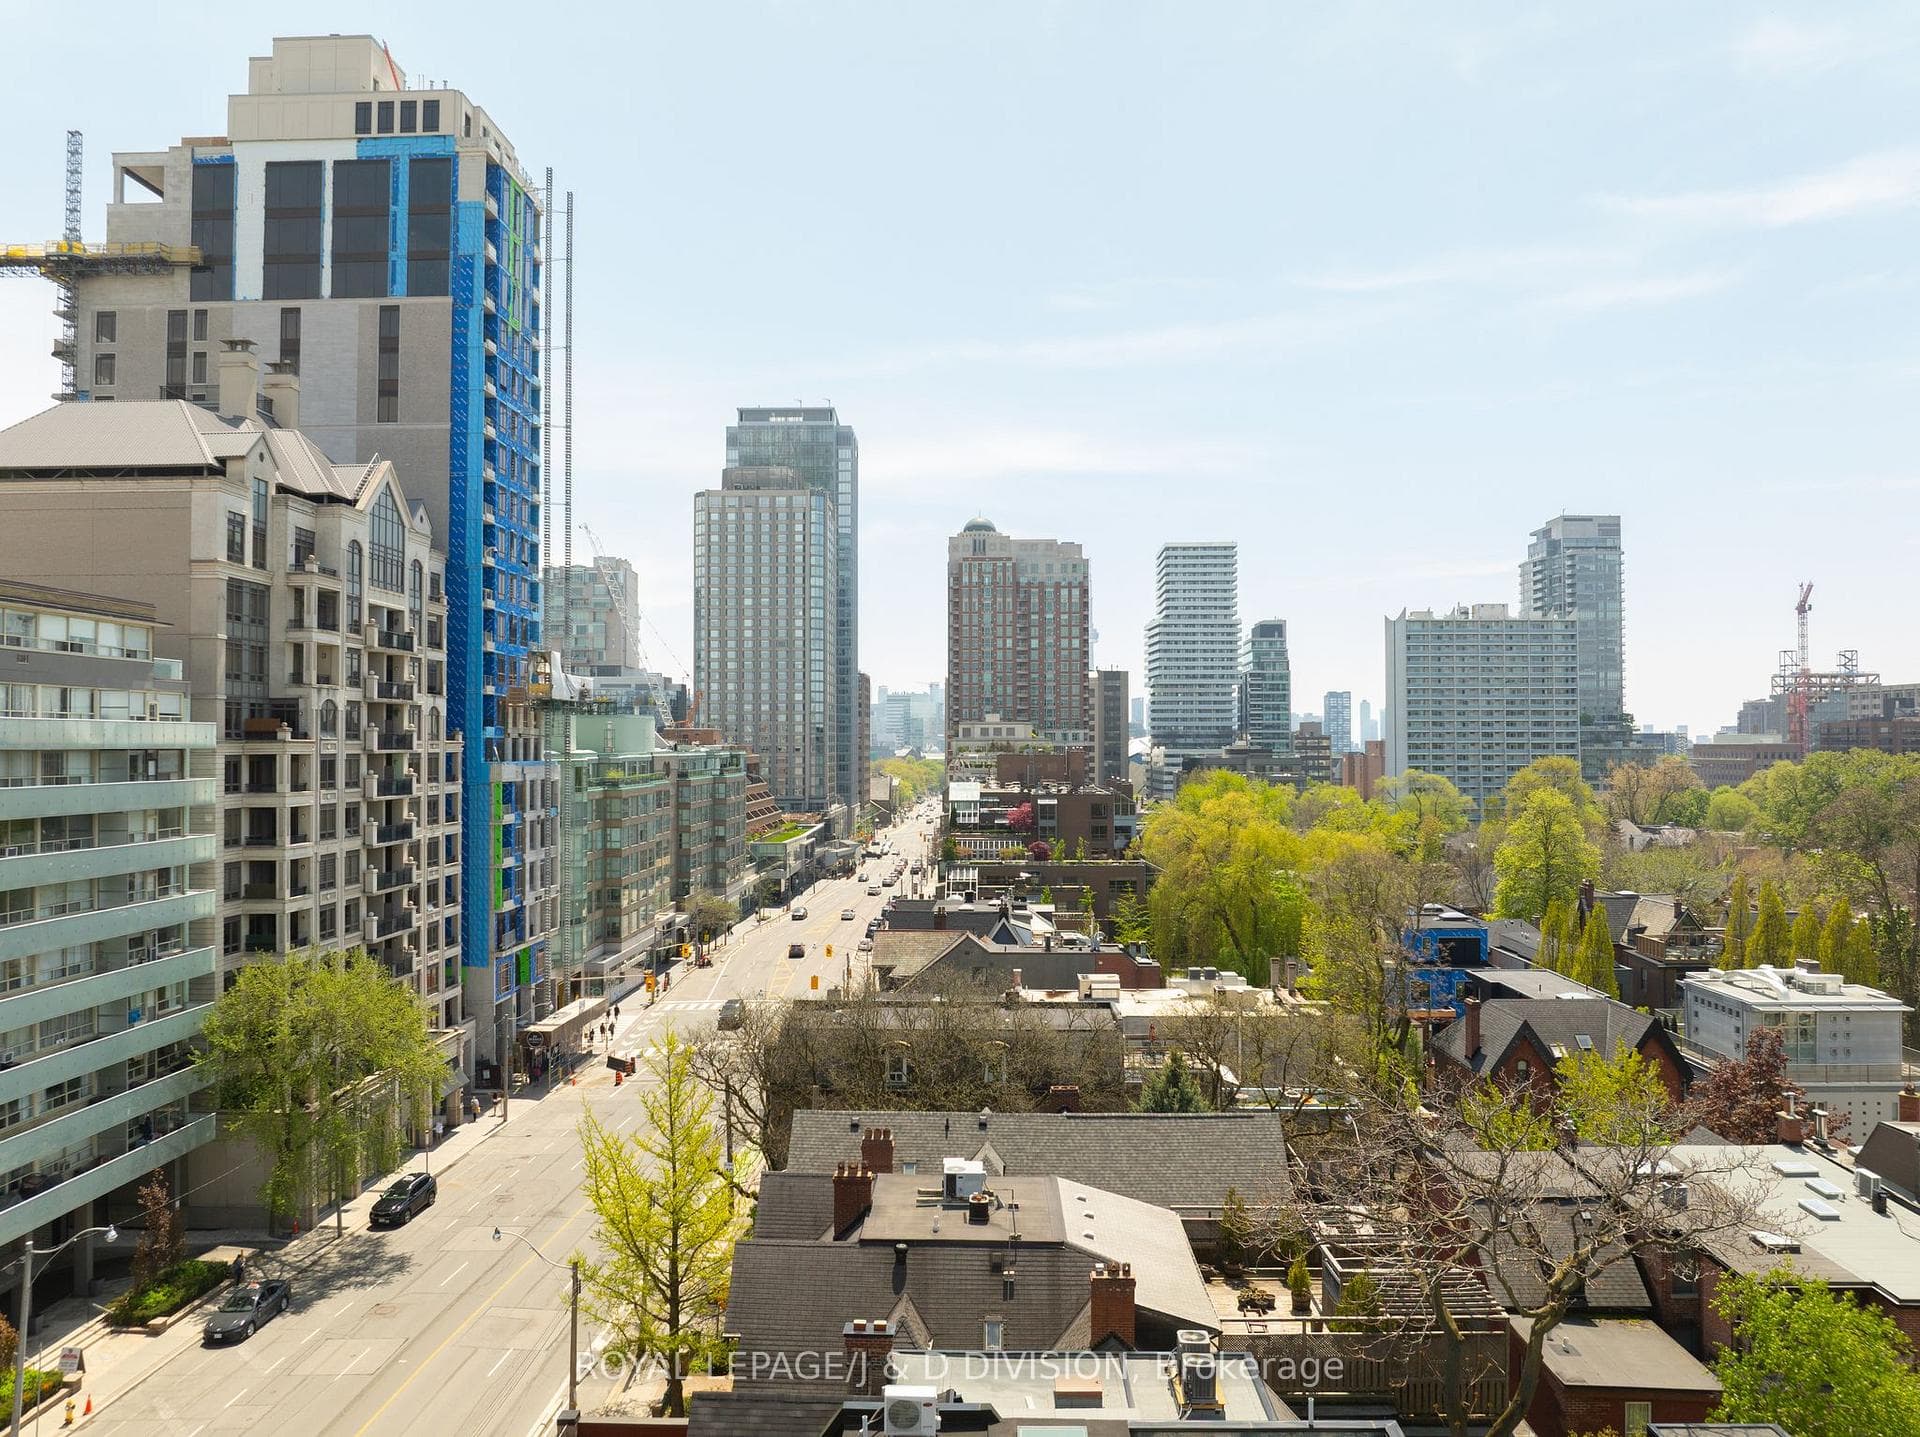
$2,495,000 - 11C Tranby Avenue, Yorkville
Condo for Sale in Yorkville
New — Listed 5 days ago- MLS Number
- C13148720
- Property Type
- Condo
- Status
- active
- Days on Site
- 5
- Bedrooms
- 4
- Bathrooms
- 3
- Square Feet
- 2,000 - 2,499 sqft
- Neighbourhood
- Annex / Yorkville / Summerhill
- Locker
- None
- Exposure
- North
- Balcony
- Open
- Listing Brokerage
- ROYAL LEPAGE/J & D DIVISION
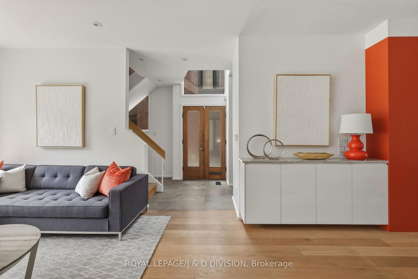
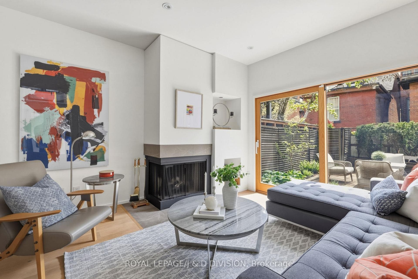
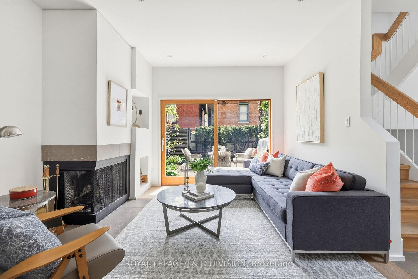
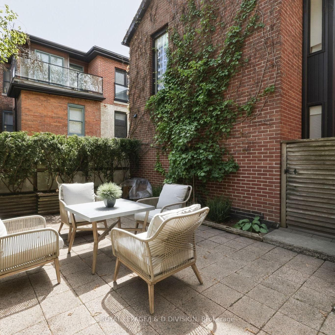
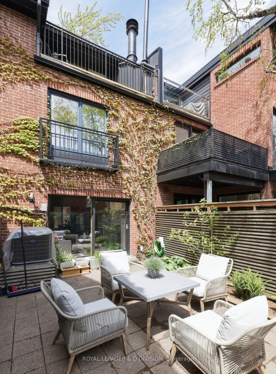
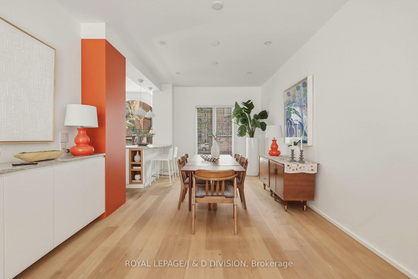
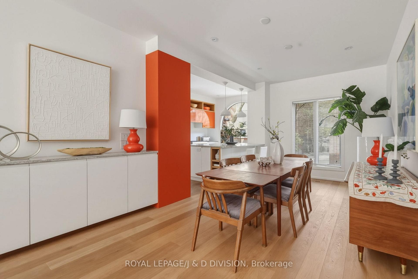
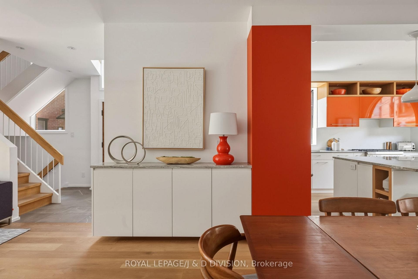
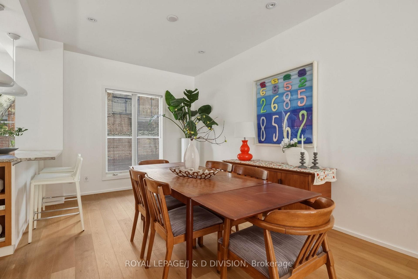
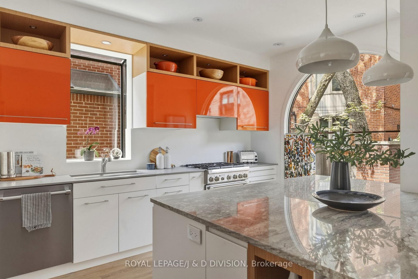
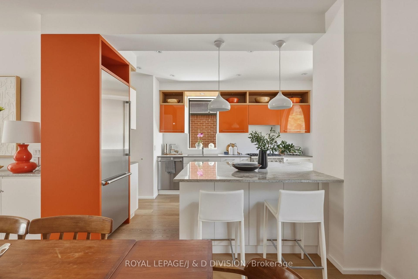
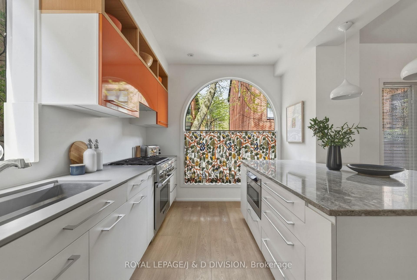
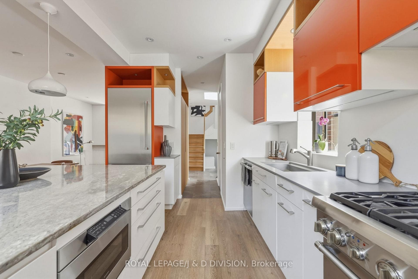
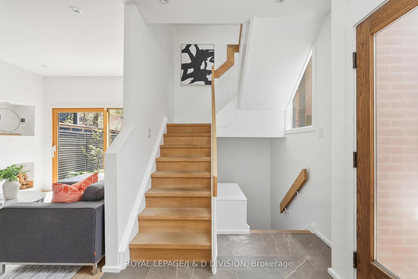
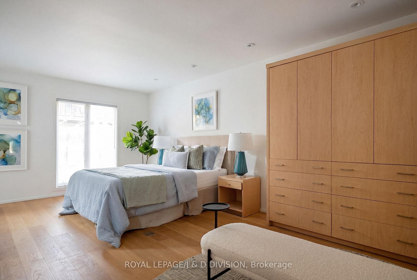
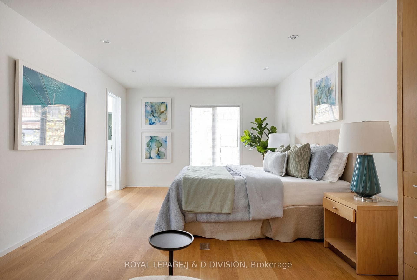
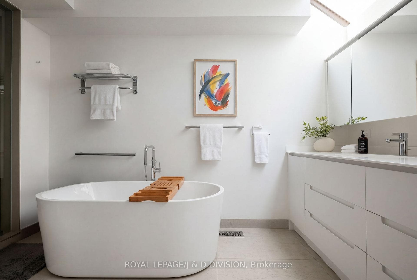
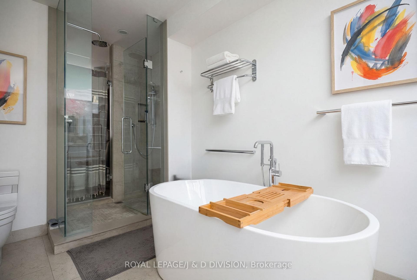
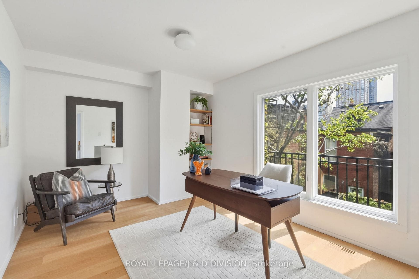
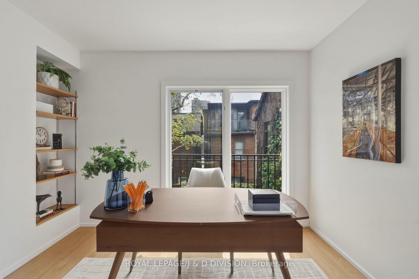
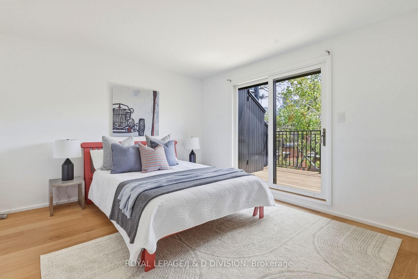
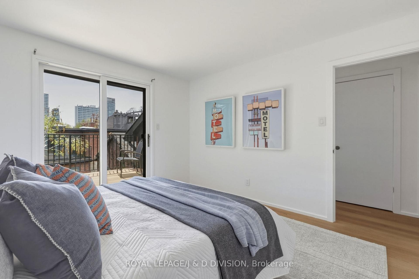
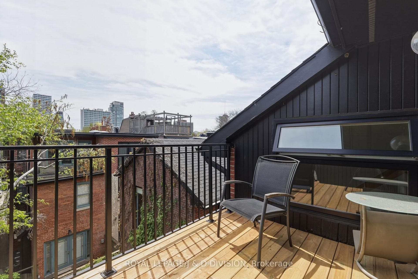
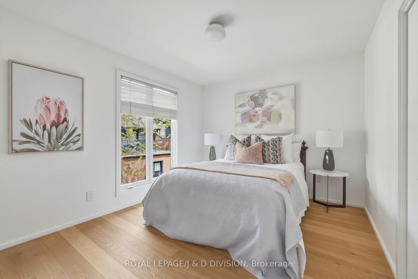
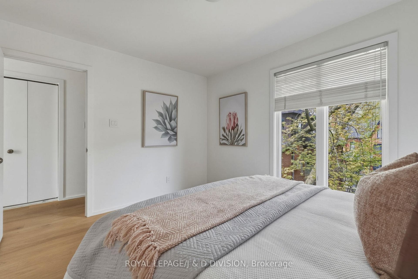
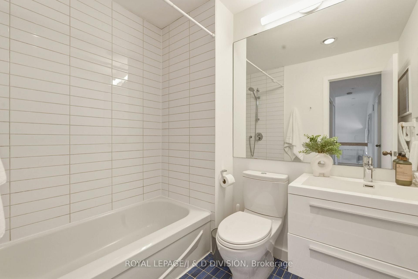
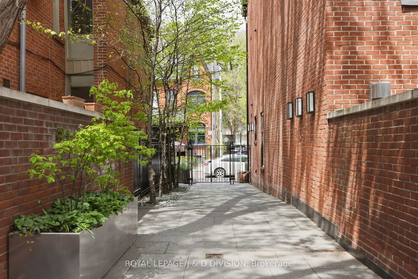
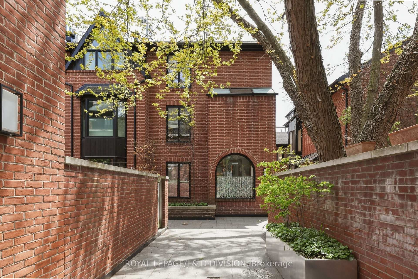
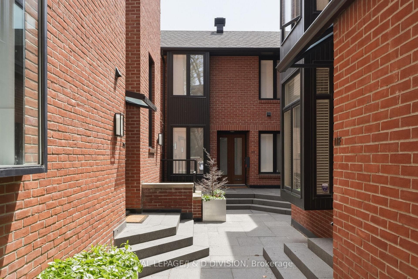
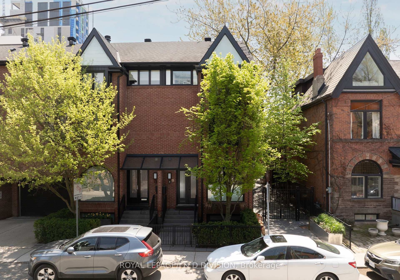
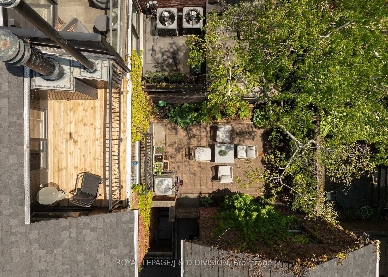
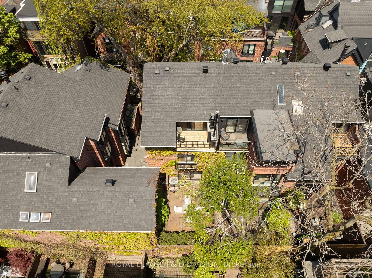
Within a discreet gated enclave where the historic charm of The Annex meets the elite sophistication of Yorkville, this architectural 4-bedroom townhome offers a masterclass in low-maintenance luxury. Designed for the discerning buyer who values both privacy and proximity, the residence is set within a respectful community of long-term neighbours. Beyond the double wooden entry doors lies a sanctuary of light, beginning with a gourmet kitchen renovated to the highest standards. Featuring Thermador Professional-grade appliances and an expansive granite breakfast island, the space is as functional as it is beautiful. The main level flows seamlessly across warm engineered hardwood into a dedicated dining area and an inviting living room, where a cozy wood-burning fireplace serves as the focal point. Large Bauhaus sliding glass doors open to an exclusive, south-facing courtyard, offering a secluded outdoor retreat in the heart of the city. The home's central staircase wraps through a dramatic triple-height opening, drawing fresh air and natural light through every floor. The second level is anchored by a sprawling primary suite, complete with a skylit five-piece ensuite featuring heated flooring and a walk-in closet with custom built-ins. A second bedroom on this level - currently used as an office - overlooks the quiet courtyard. The third level offers two additional well-appointed bedrooms; one opens onto a private south-facing deck, providing an elevated vantage point for relaxation. This top floor is serviced by a full bathroom, laundry, and ample storage. Residents enjoy the seamless security of a private entrance to the underground garage, which includes a dedicated parking space. Located just steps from the ROM, the boutiques of the Mink Mile, and Eataly - with easy access to top-tier schools and transit - this property represents a rare opportunity to secure a spacious and impeccably maintained legacy home in Toronto's most coveted cultural corridor.
Estimate your monthly payments for this property
Estimated Payment
$11,036.23/mo
5-yr fixed avg.
Rates shown are estimates based on typical Ontario 5-year fixed rates. Canadian mortgages use semi-annual compounding as required by law. CMHC insurance applies to purchases under $1.5M with less than 20% down. Estimated property tax uses an approximate 0.85% rate. Contact us for current rate options and pre-approval.
Discover Annex / Yorkville / Summerhill
Annex / Yorkville / Summerhill is a vibrant community in the Greater Toronto Area, offering excellent amenities, schools, and transportation options. This area is popular with families and professionals seeking a balanced lifestyle with access to urban conveniences and natural spaces.
Why Live in Annex / Yorkville / Summerhill
- •Convenient location in Annex / Yorkville / Summerhill
- •Access to local shops and dining
- •Good public transit connections
- •Community parks and green spaces
- •Well-maintained neighbourhoods
Nearby Schools
Transit & Commuting
- •MiWay bus routes throughout the area
- •GO Transit stations within driving distance
- •Easy highway access to 401/403/QEW
- •Walking distance to local amenities
Parks & Amenities
- •Local parks and recreational facilities
- •Community centres
- •Shopping plazas nearby
- •Restaurants and cafes
Lifestyle & Community
Annex / Yorkville / Summerhill offers a wonderful quality of life with a mix of residential charm and urban convenience. Residents enjoy easy access to schools, parks, and shopping, making it an ideal location for families and professionals alike.
11C Tranby Avenue, Annex / Yorkville / Summerhill
Open in Google MapsUse the map controls to zoom, pan, and switch between map and satellite views. Drag to explore the neighbourhood.
Rental income estimator & ROI calculator
Monthly Cash Flow Breakdown
Note: These are estimates only. Actual figures may vary based on market conditions, property condition, and other factors. Consult with a financial advisor for personalized advice.

Joe's Thoughts
Honest perspective from 30+ years of GTA real estate experience
Premium Pricing
At $1248/sqft, this property is priced above the Yorkville average of $950/sqft. I'd want to see upgraded finishes, premium location, or recent renovations to justify this price point. During our showing, I'll point out exactly what you're paying extra for.
Just Listed - Act Strategically
This property hit the market within the last week. In Yorkville's current market, desirable homes often receive multiple offers within 5-7 days. If you're seriously interested, I recommend booking a showing immediately. However, never let urgency override due diligence - we'll still do proper inspections.
Condo Considerations
For condos, I always review the status certificate thoroughly. Key things I look for: reserve fund health (should be well-funded), any upcoming special assessments, rules that might affect your lifestyle (pets, rentals, renovations), and the corporation's financial statements. We'll want to verify the monthly fees and what they include.
Family-Friendly Layout
4 bedrooms hits the sweet spot for most families. You'll have room for 2-3 children plus a home office or guest room. This is the most sought-after configuration for families relocating to Yorkville. Good resale value as demand remains consistent.
Bathroom Count Matters
With 3 bathrooms, morning routines are much smoother. Multiple bathrooms significantly improve daily livability and are a major selling point for resale. Buyers consistently pay more for adequate bathroom counts - this is a strong feature.
Investment Perspective
Looking at this as an investment: Yorkville properties have averaged 5-7% annual appreciation over the past decade. Your estimated monthly carrying costs would be around $10,396 (mortgage, taxes, insurance). Consider whether you're comfortable with this as both a home and a financial commitment.